Calibration dataset and golden cases
Benchmark drawings in all three projection systems, each carrying an error of a known size, used to verify that the measurement moves with the drawing (ADR-001).
01_1point_perfect.png
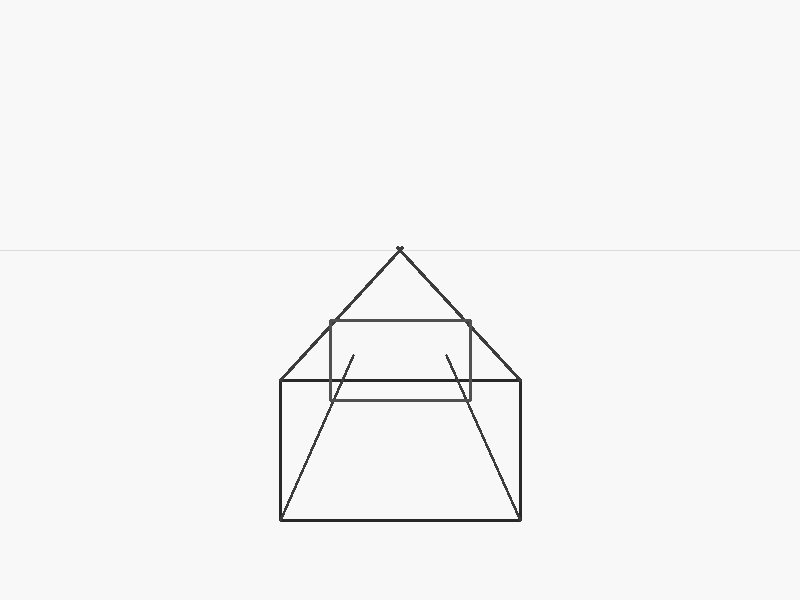
Frontal perspective box with lines converging strictly to center vanishing point on the horizon.

02_1point_error_4deg.png
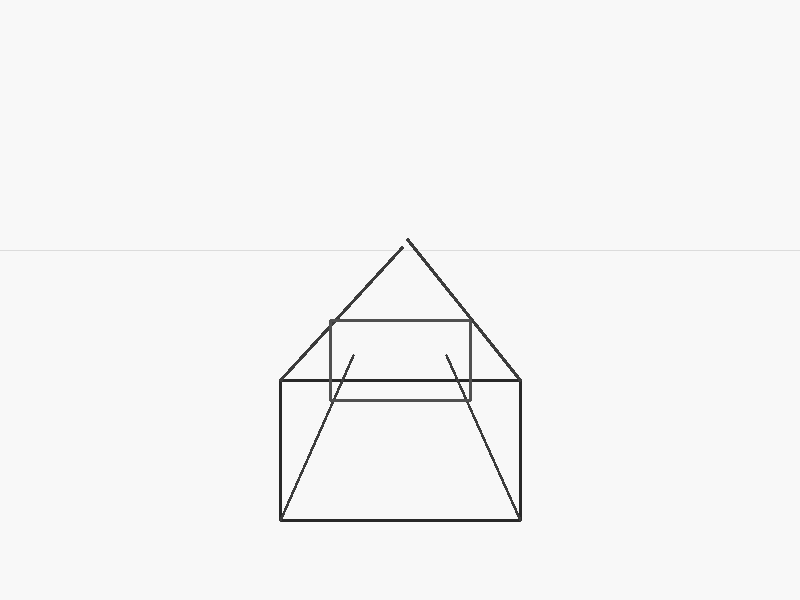
Box with top right receding edge deliberately tilted 4.0° away from the vanishing point.

03_1point_error_9deg.png
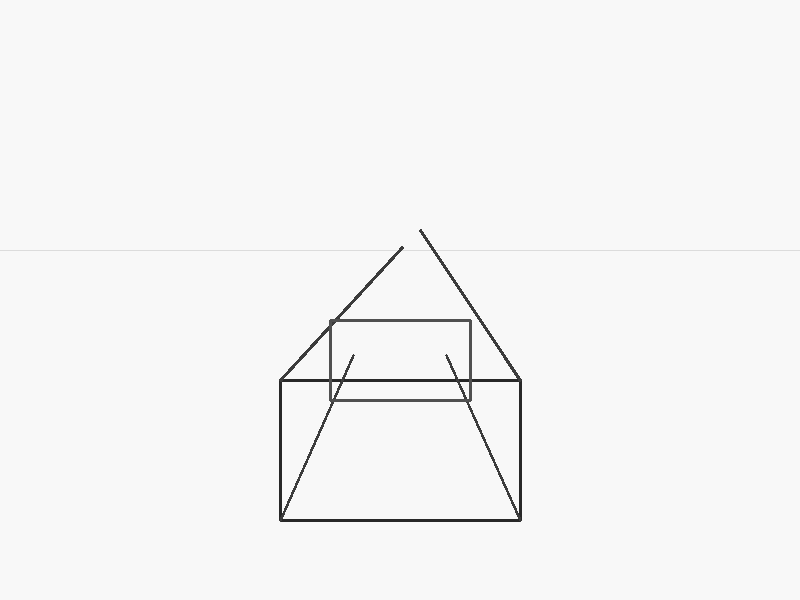
Box with significant angular divergence, testing low-tolerance correction and retry loops.

04_2point_perfect.png
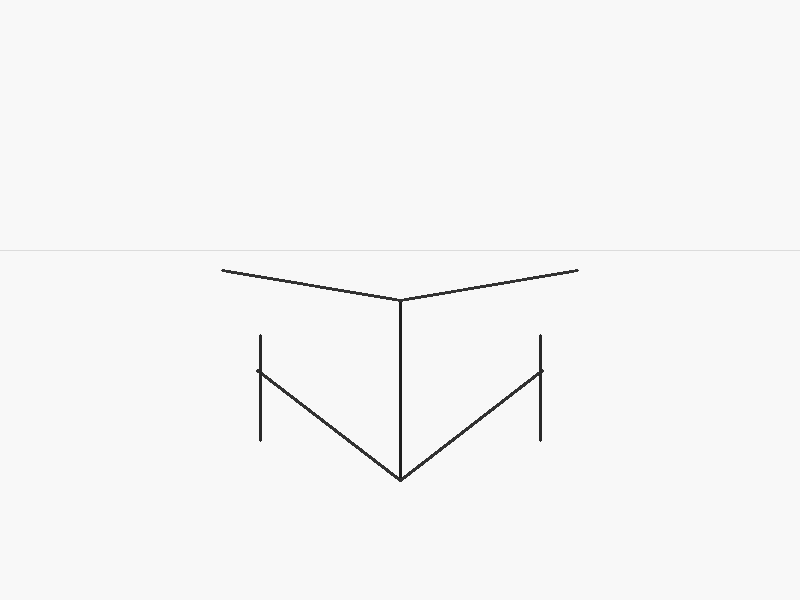
Oblique perspective building with two distinct vanishing points (F1 left, F2 right) on a horizontal horizon line.

05_2point_error_6deg.png
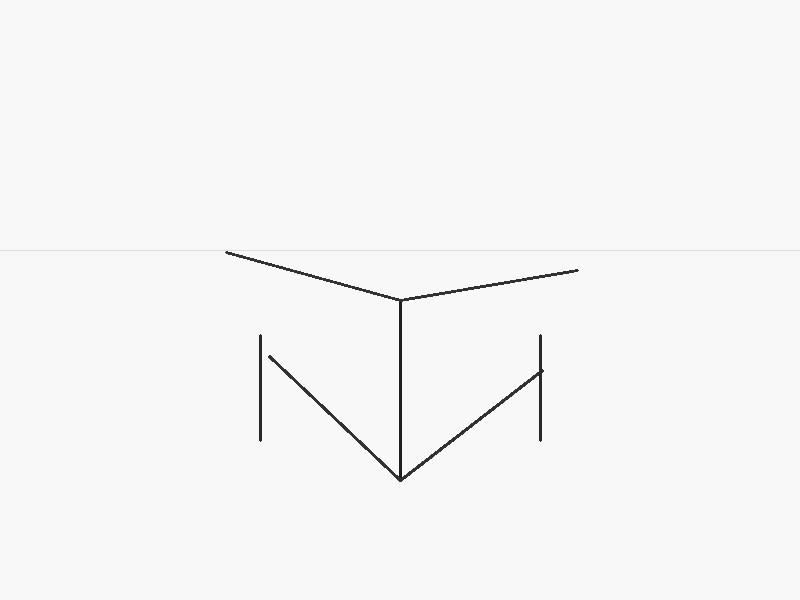
Left-converging lines deviate 6.0° upwards from F1 while right-converging lines remain accurate to F2.

06_isometric_perfect.png
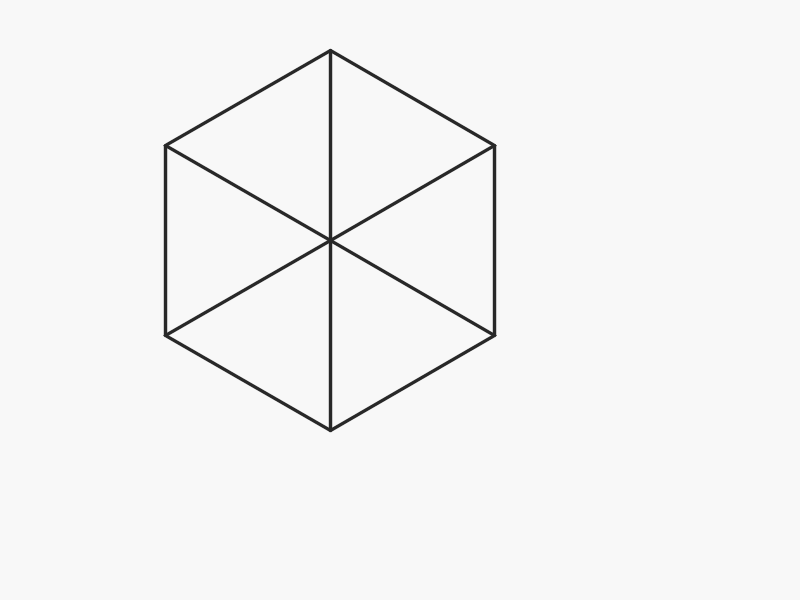
Isometric cube with all three axis families exactly on 30°, 90° and 150°. Parallel projection: no vanishing point exists in this drawing.

07_isometric_error_6deg.png
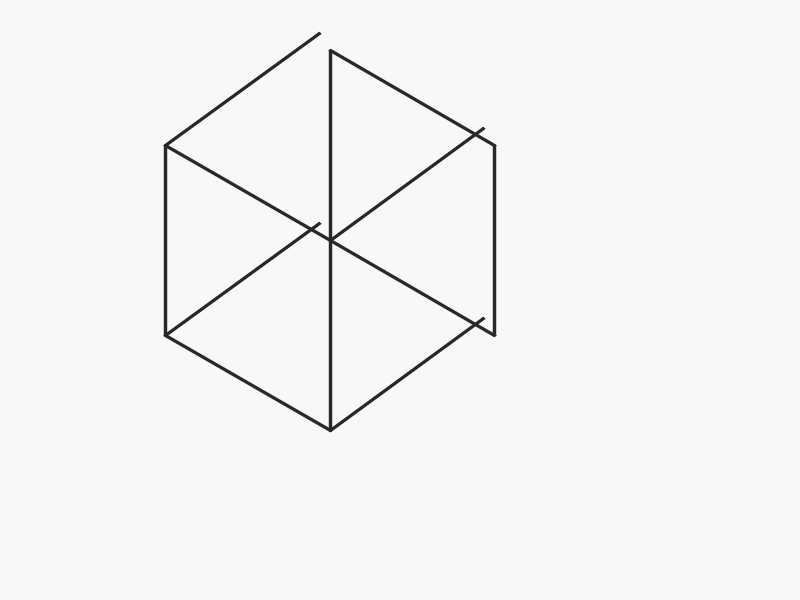
Every edge of the X family drawn at 36° instead of 30° — the set square placed wrong, not an unsteady hand. The corners fail to close by exactly that much.

08_cavalier_perfect.png
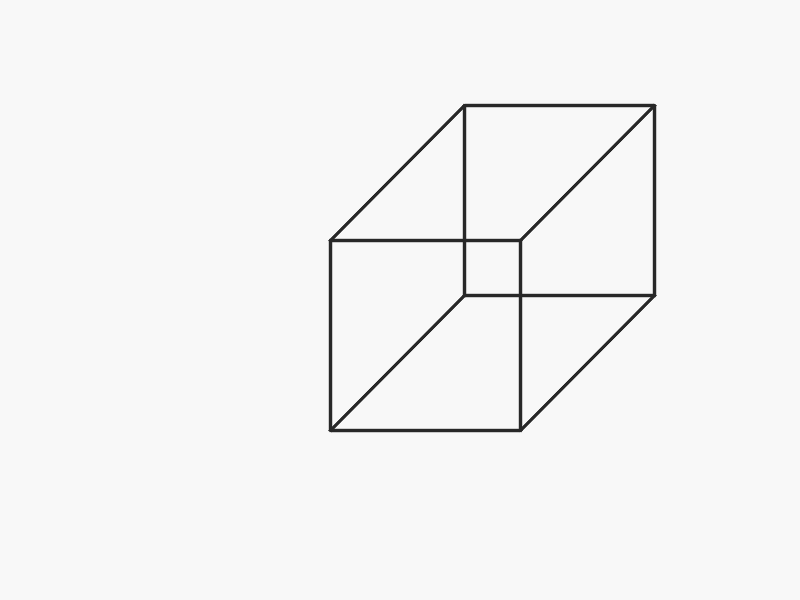
Cavalier projection: a true square front face, with the receding axis at 45°. A different reference again, and the engine is told which one to use before it measures.

09_diedrico_perfect.png
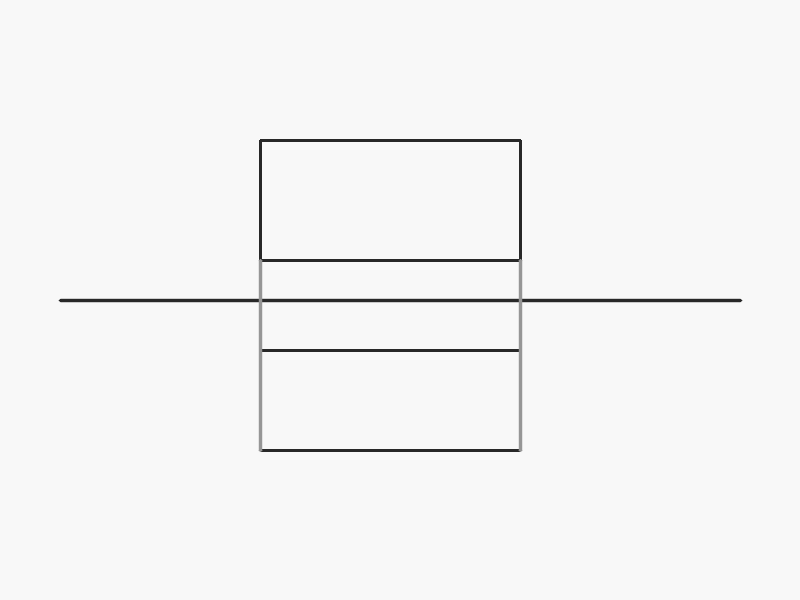
Elevation above the ground line, plan below, every vertex carried across on a square reference line. Not a picture of a solid: two flat views of one.

10_diedrico_error_18px.png
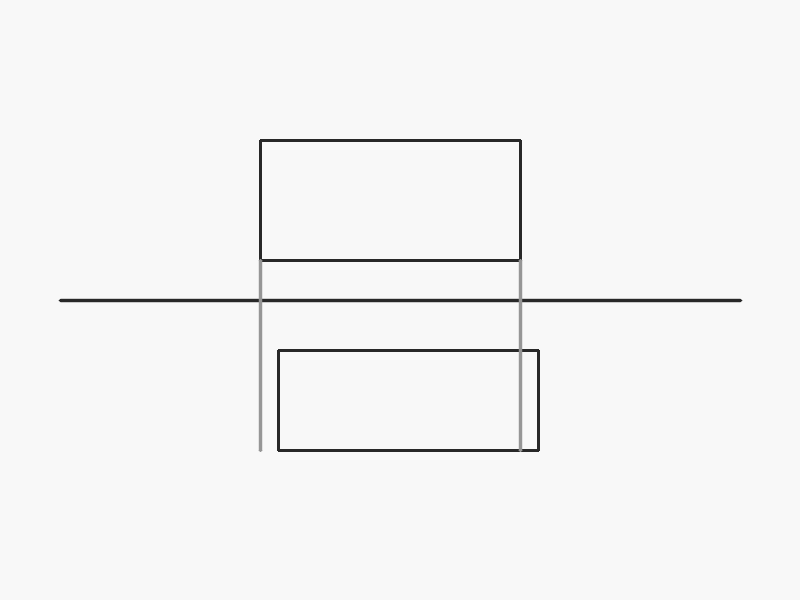
The plan drawn correctly but placed 18 px to the right. One placement mistake that every vertex inherits — reported once, not four times.

11_diedrico_vertice_huerfano.png
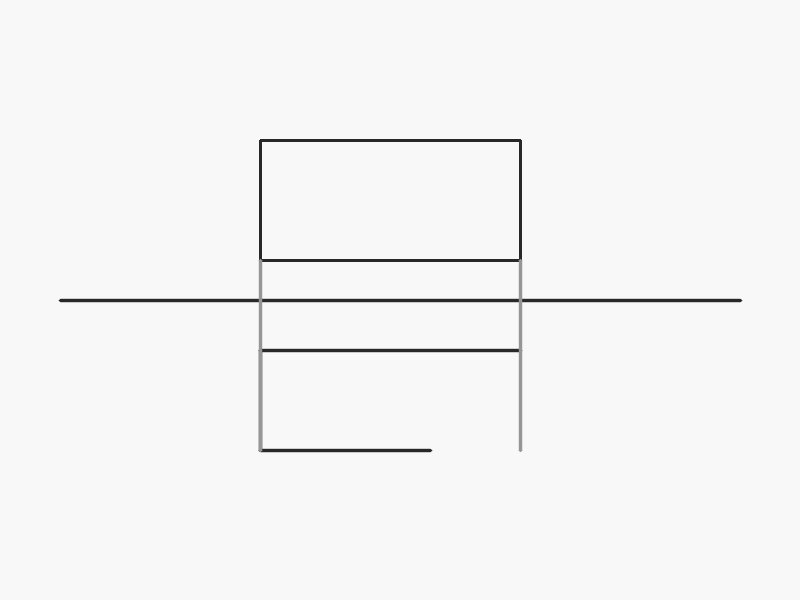
A corner drawn in one view and never answered in the other. A construction error rather than a placement one, and the more serious of the two.
